
Ask homeowners in View Ridge, Hawthorne Hills, Sand Point, or another Northeast Seattle neighborhood which room they remodeled last, and the answer is often the same. The kitchen came first. Then the main bathroom, the kids’ rooms, or the entryway. Somewhere in the middle of improving the spaces everyone uses, the primary suite was pushed to the back of the list. The primary suite, meanwhile, has been very patient.
It is easy to understand why. A new kitchen benefits the whole household. A better entryway solves a problem everyone feels. The primary suite can seem like it is only for you, and in a busy home, “only for you” tends to wait. Yet this is the space that bookends every day. It is where you prepare for what is ahead and where you return when the day is done.
When the room no longer supports those routines, the inconvenience becomes easy to normalize. You step around the same tight corner, perform the same closet choreography, or accept lighting that seems determined to make every morning feel earlier than it is. A thoughtful primary suite remodel is an opportunity to replace those workarounds with a space designed for the way you live now and the way you want to live in the future.
Why The Primary Suite Often Gets Left Behind
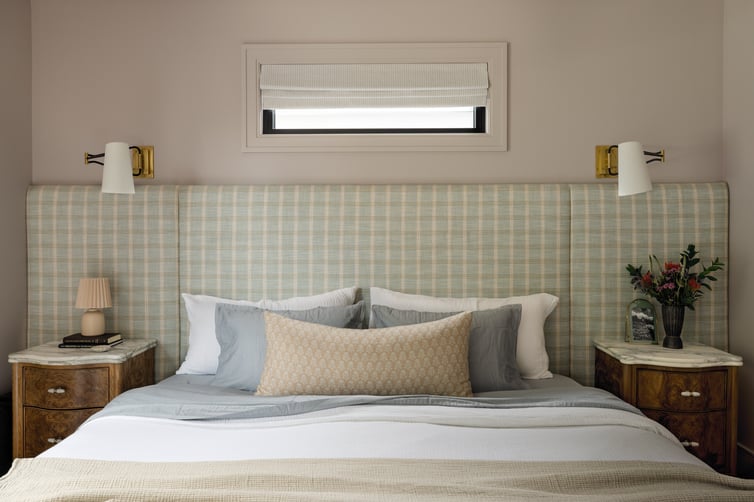
Many Northeast Seattle homes were built when a primary bedroom was simply the room where the homeowners slept. Closets were modest, layouts were rigid, and bathrooms were designed around basic function. Even in homes that have been updated over time, the primary suite may still look and operate much as it did decades ago.
Meanwhile, your needs have changed. The closet may depend on a collection of workarounds. The bathroom may create its own morning traffic jam. A tub-shower combination that once seemed ordinary may now feel difficult to enter, hard to clean, or poorly suited to long-term use. The bedroom may have enough square footage but still lack the lighting, storage, or circulation that would make it feel calm.
These are not dramatic emergencies, which is why they are so easy to postpone. They are small, repeated frustrations that quietly shape the beginning and end of every day. None of them will announce themselves with a flashing sign, but together they can make a room feel much harder to use than it should.
Start With the Way You Want the Suite to Feel and Function
A successful primary suite remodel begins with routines, not finishes. Before choosing tile, cabinetry, or light fixtures, it helps to understand what is not working and what you want the space to make easier. The beautiful selections will come, but first we need to solve the 7:15 a.m. bathroom bottleneck.
- Do two people need to get ready at the same time without competing for counter space or lighting?
- Would a walk-in shower be more comfortable and practical than the existing tub-shower combination?
- Is clothing storage located where it supports the way you actually dress and organize?
- Could better natural and layered lighting make mornings easier and evenings more restful?
- Do you want the suite to support aging in place without looking clinical or institutional?
Once those priorities are clear, the layout and selections can work together to solve them. That sequence matters. It keeps the project centered on daily life rather than allowing the design to become a collection of attractive but disconnected features.
What a Thoughtful Primary Bathroom Remodel Can Change
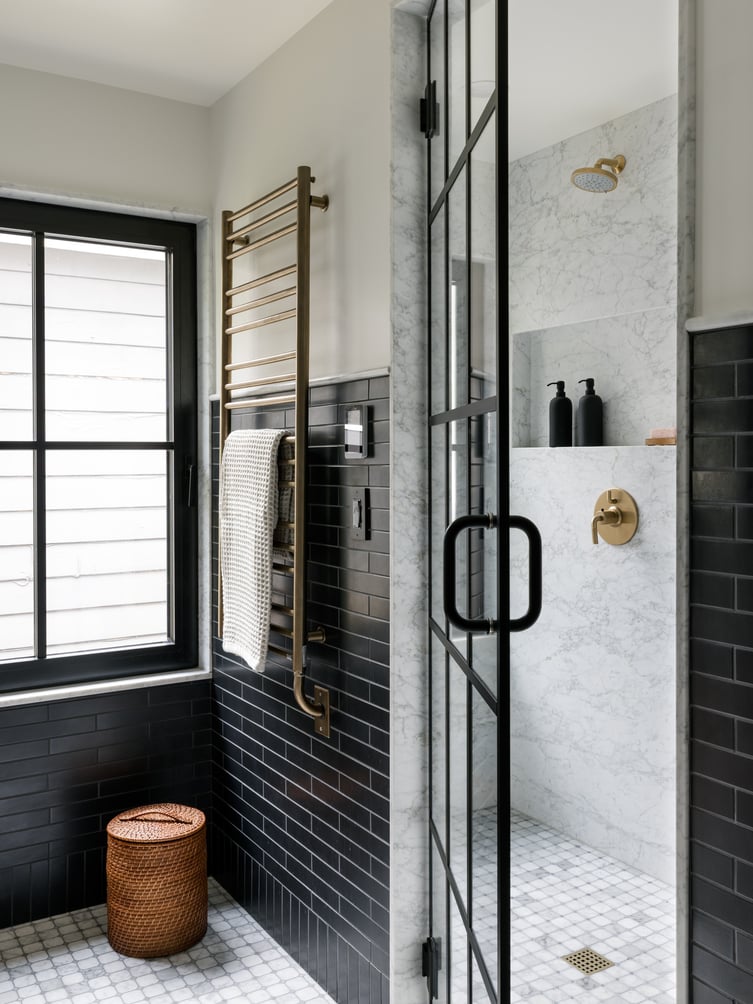
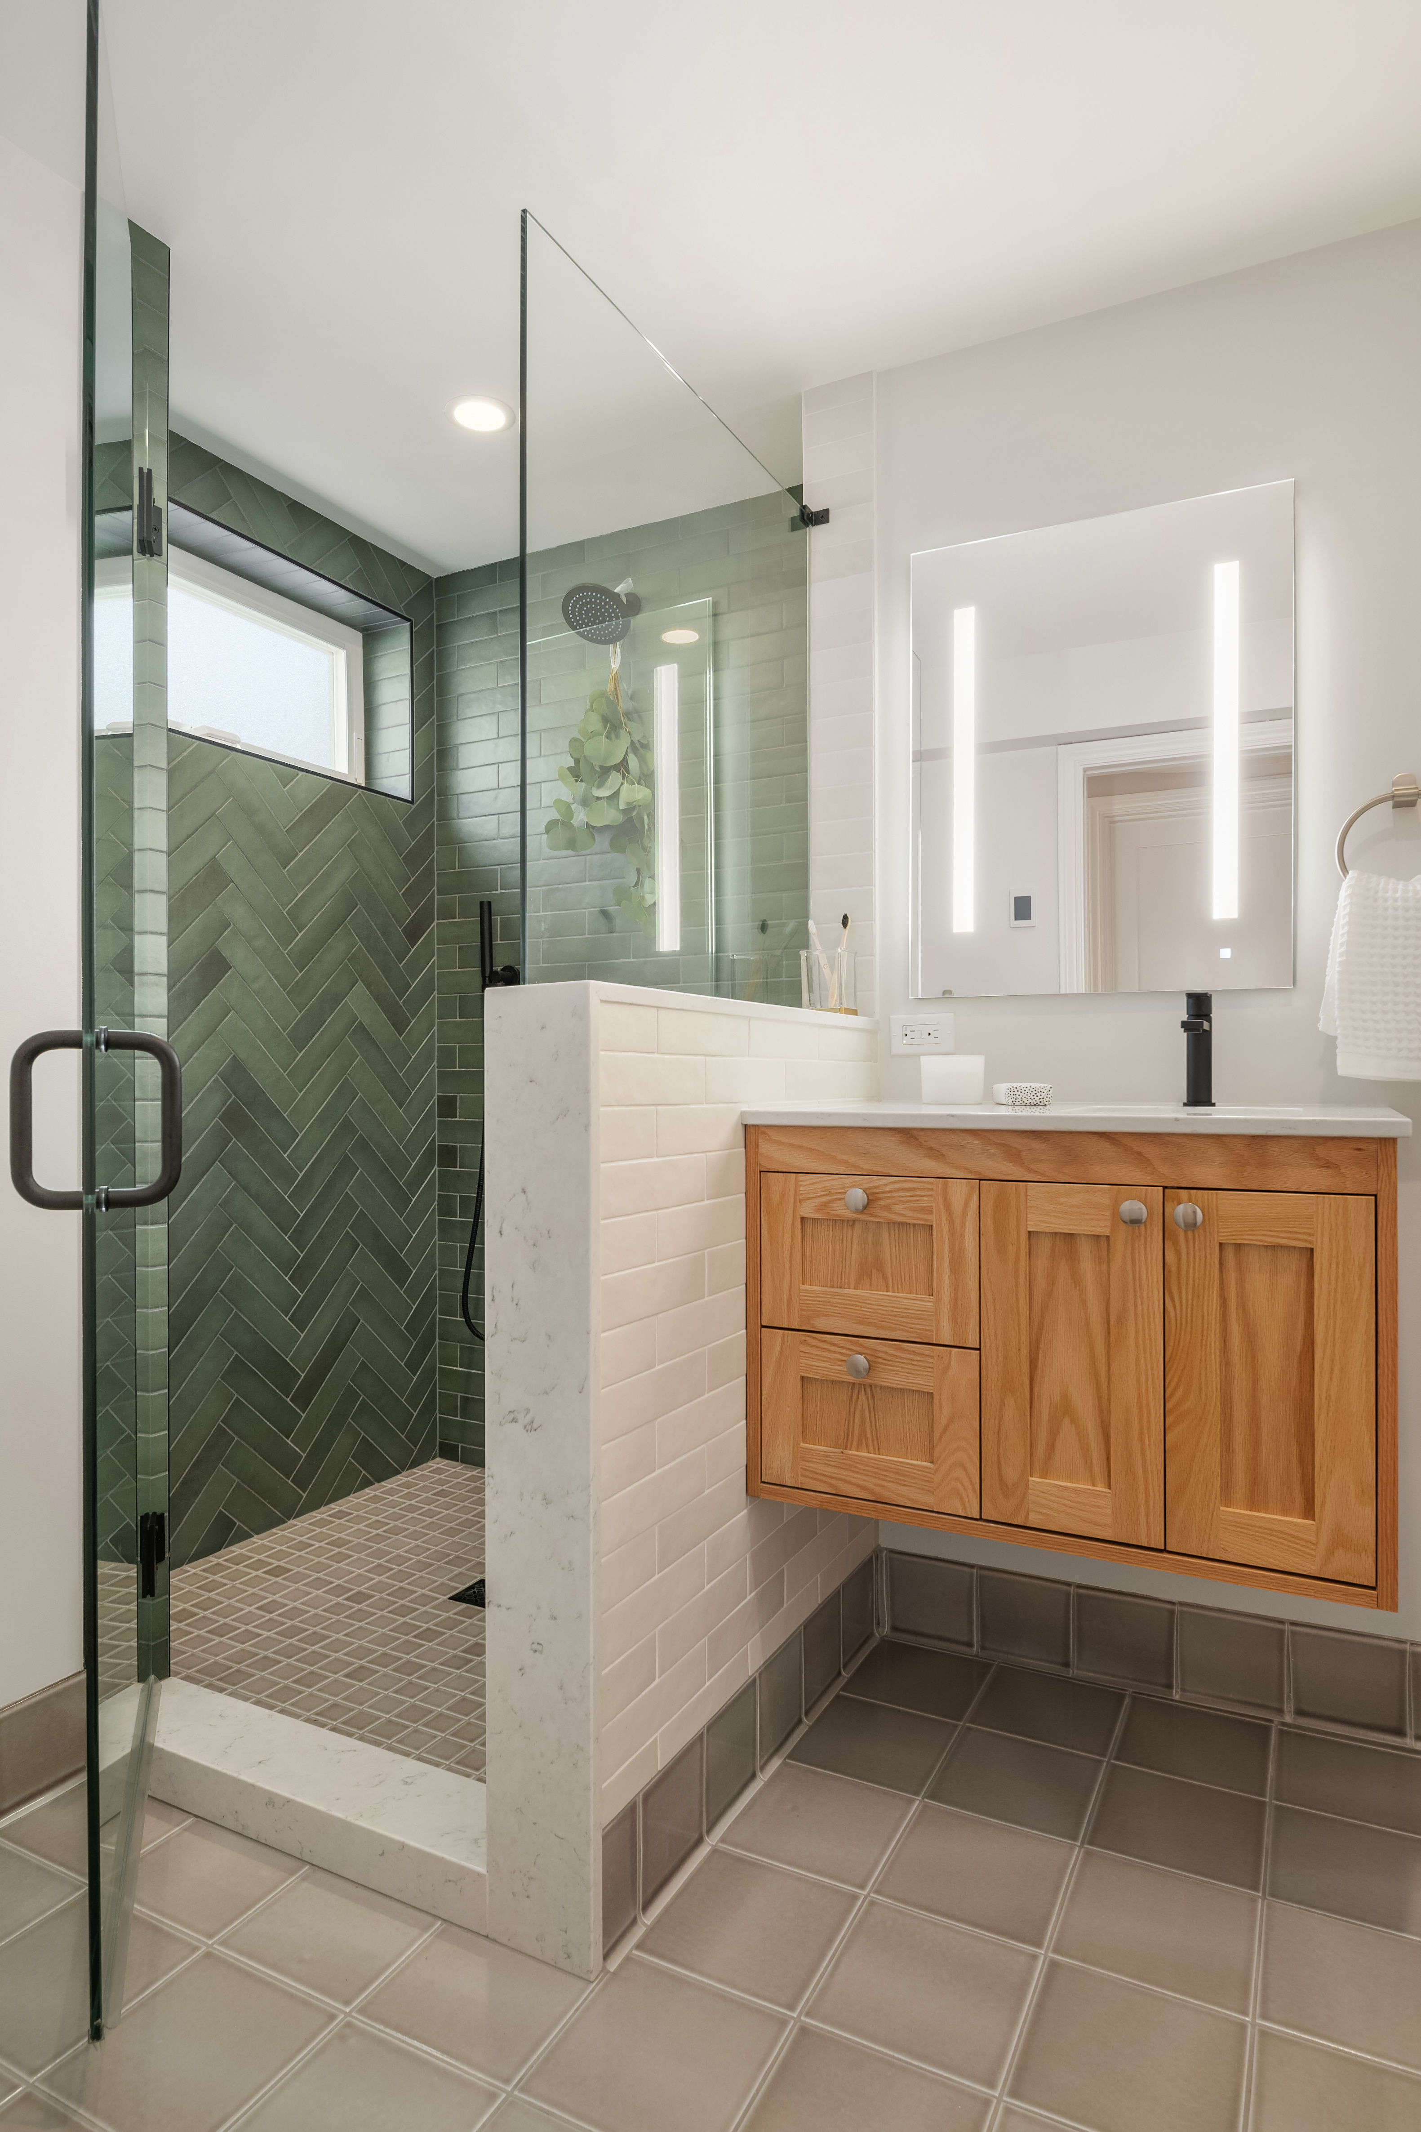
For many homeowners, the bathroom is where the largest transformation happens. Replacing a tub-shower combination with a well-designed curbless walk-in shower can change both the appearance of the room and the way it feels to use each day.
A curbless entry removes a step-over barrier and creates a cleaner visual line through the room. When paired with appropriate drainage, slip-resistant materials, a built-in bench, a handheld showerhead, and thoughtfully placed support features, it can improve comfort and usability now while also supporting future needs. Practical and beautiful are allowed to be in the same room.
Aging-in-place design does not need to look clinical. The best solutions feel intentional because they are integrated into the architecture and material palette from the beginning. A bench can look like a natural extension of the shower. Support features can coordinate with the plumbing fixtures. Wider circulation and better lighting can make the room feel more spacious as well as easier to navigate.
Beyond the shower, a double vanity can create more useful personal space, while drawer storage keeps everyday items within reach. Layered lighting supports grooming without relying on a single overhead fixture that is trying its best. Durable, easy-to-maintain surfaces reduce the effort required to keep the room looking and working its best.
The Bedroom and Closet Are Part of the Transformation
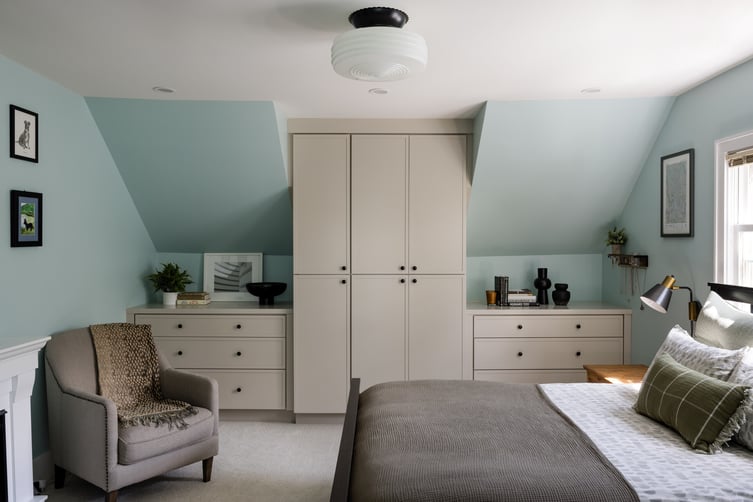
The bathroom may create the most noticeable change, but the bedroom and closet complete the suite. A closet designed around your actual wardrobe can make storage feel simpler without necessarily requiring a much larger footprint. The right combination of hanging space, drawers, shelving, lighting, and clear circulation can eliminate the need for daily workarounds and the occasional search party for a missing shoe.
In the bedroom, furniture placement, window treatments, electrical locations, and layered lighting all influence how restful and functional the room feels. A reading light in the right location, outlets that support each side of the bed, or a direct relationship between the closet and bathroom can make a meaningful difference even when the room’s overall dimensions remain the same.
When these spaces are designed together, the suite becomes more than three improved rooms. It becomes one coordinated environment that supports the entire morning and evening routine.
Why Planning Comes Before the Build Stage
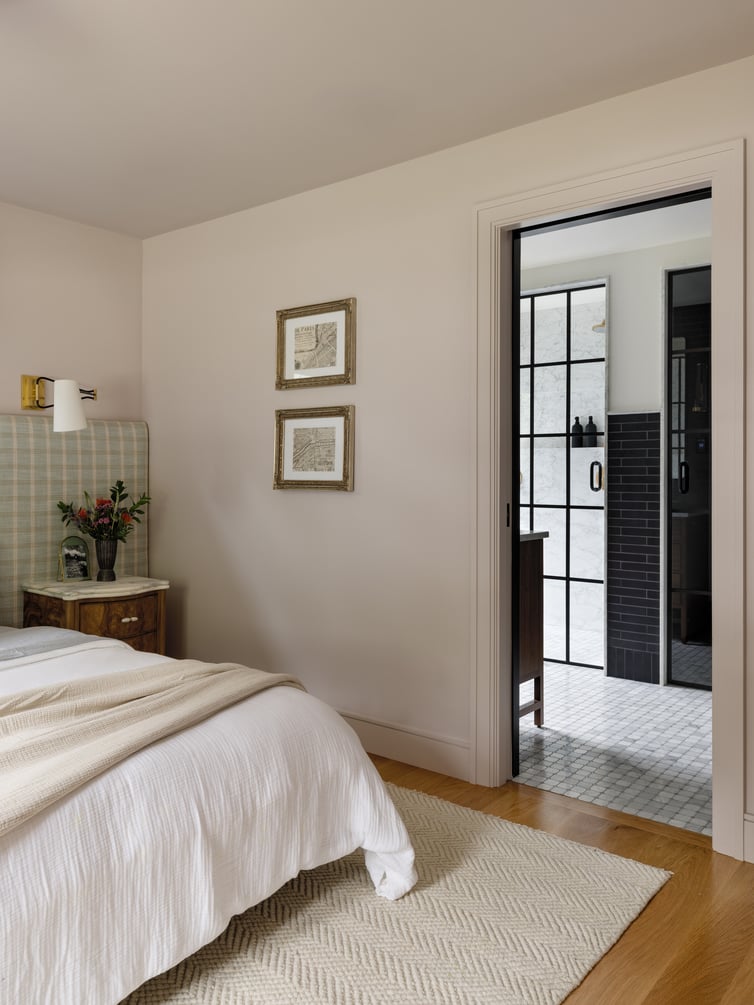
Primary suites often contain a high concentration of plumbing, electrical, ventilation, lighting, cabinetry, tile, glass, and storage decisions. A beautiful design is only successful when those details are coordinated before work begins. This is not the most glamorous part of remodeling, but it is what allows the glamorous part to go smoothly.
During IHR’s Design Stage, we develop the layout and selections around the client’s goals. During the Planning Stage, we coordinate the detailed scope, Trade Partner input, permits when required, procurement, material lead times, and Build sequence. Clients then receive a Fixed-Price Build Agreement and set schedule before the Build Stage begins.
This preparation gives homeowners greater clarity about what is included, what decisions have been made, and what will happen next. It also gives the Build team a coordinated plan that protects the design intent and reduces the need for rushed decisions on site.
How to Know When It Is Time
The right time to remodel a primary suite is not determined by whether another room seems more public or more deserving. It may be time when the space creates daily frustration, no longer supports your routines, or does not feel appropriate for the years ahead. You do not need to wait until the closet stages a formal protest.
August is a natural time to turn attention inward. Summer routines begin to wind down, the year’s remaining priorities become clearer, and homeowners start thinking about how they want their homes to support them next year. Beginning the conversation now creates room for thoughtful Design and Planning without forcing important decisions.
If your primary suite has been last on the list for long enough, it may be time to make it next. Complete IHR’s Get Started form to tell us what is not working, what you would like to change, and how you want the space to support your daily life.
Ready to make your primary suite next?
Recent Articles
If you read Part 1 of this series, you already know that understanding your design style isn't...
by Hannah Morris