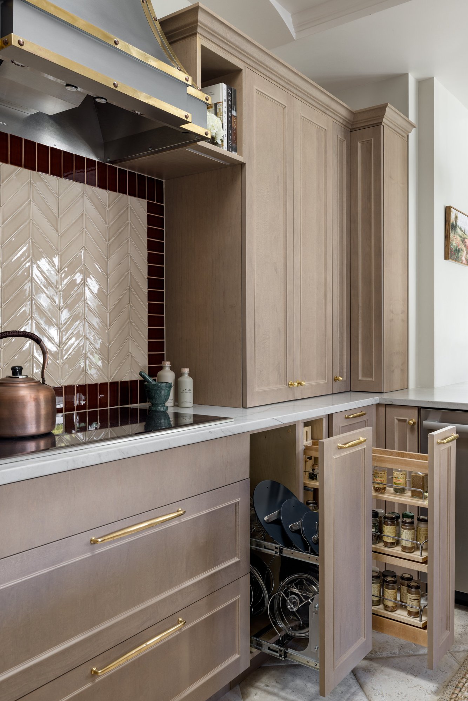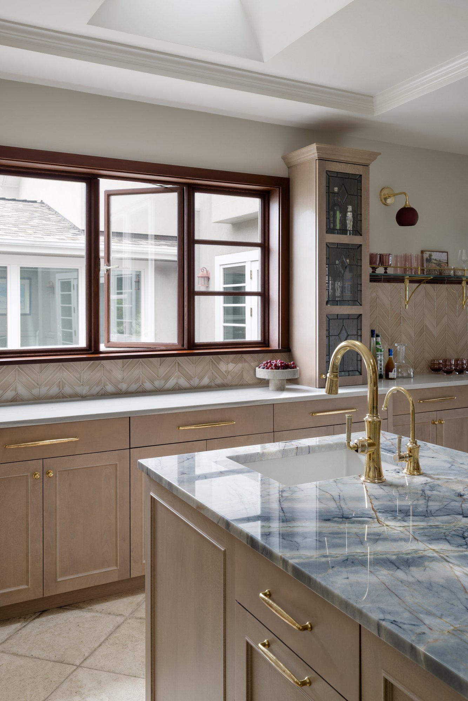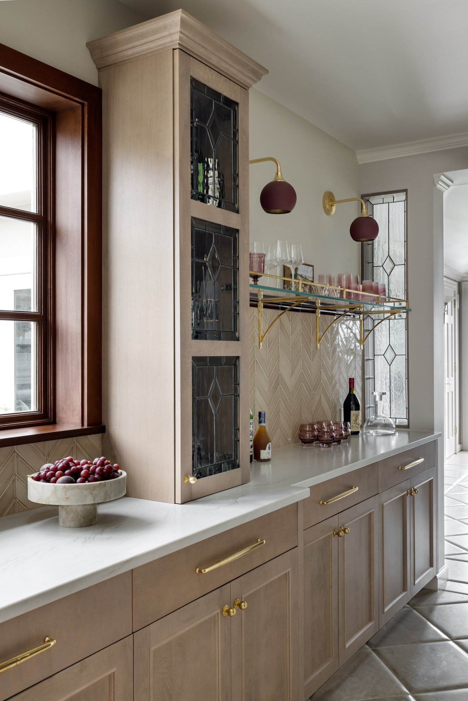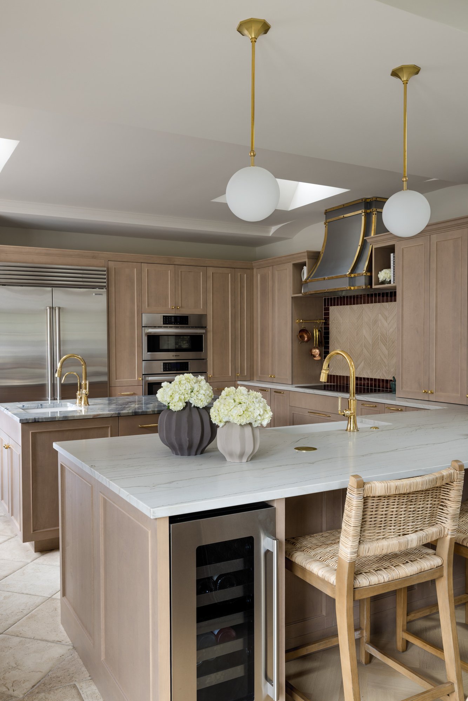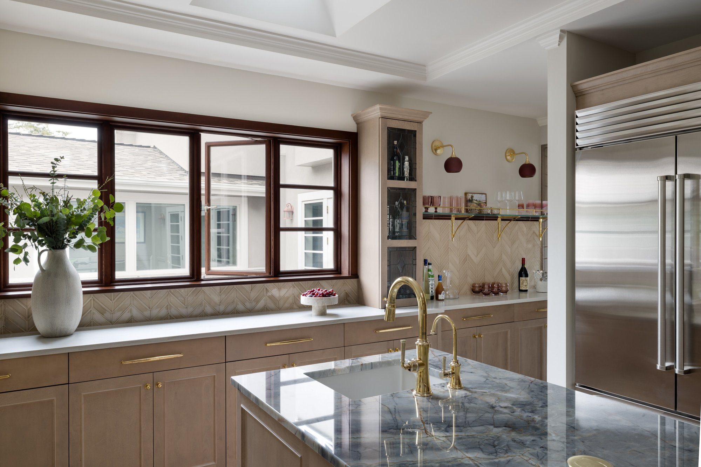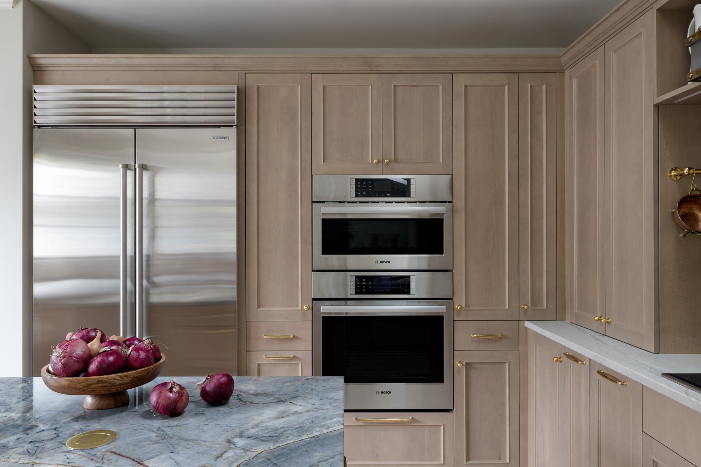
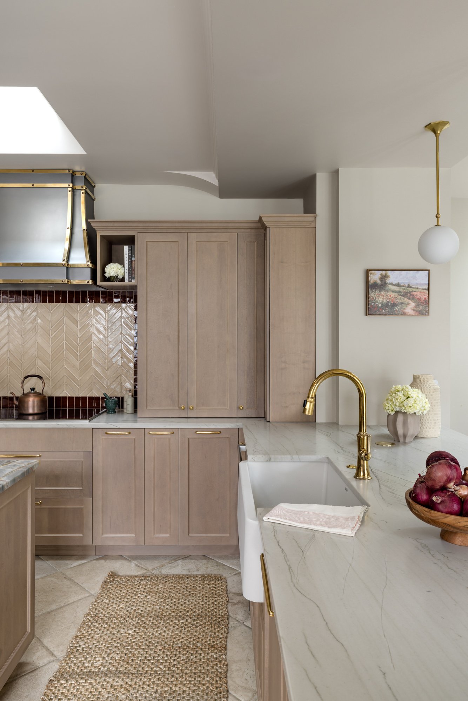
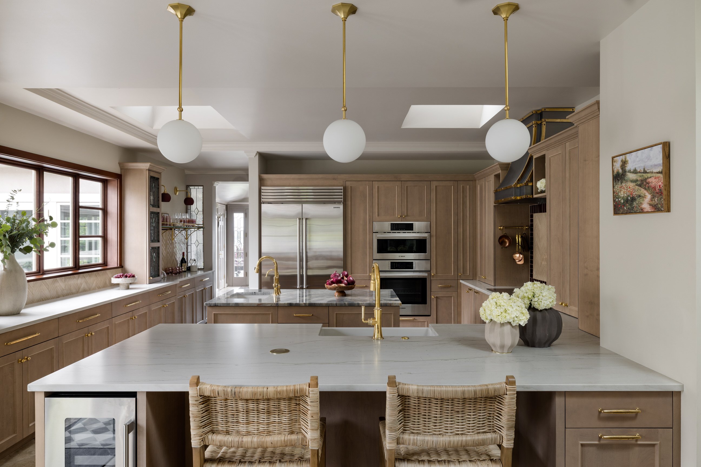
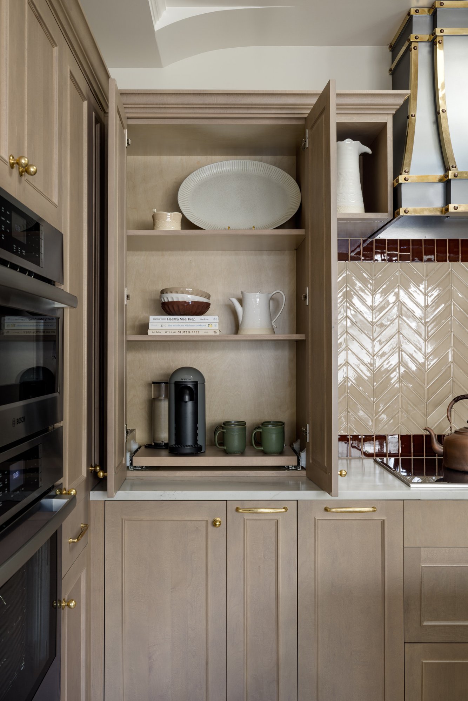
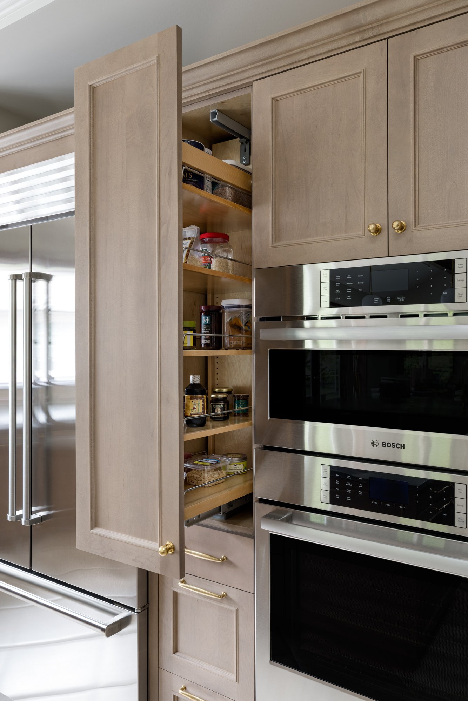
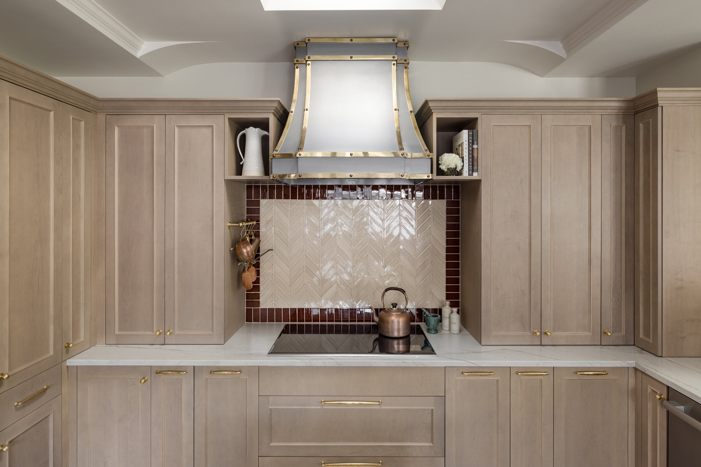
The existing heated tile floor was retained wherever possible. Because the revised cabinetry affected a small portion of the floor, saved matching tiles were used to patch only the areas that needed to change. This careful approach allowed the homeowners to retain a feature they valued while still benefiting from a more functional kitchen plan.
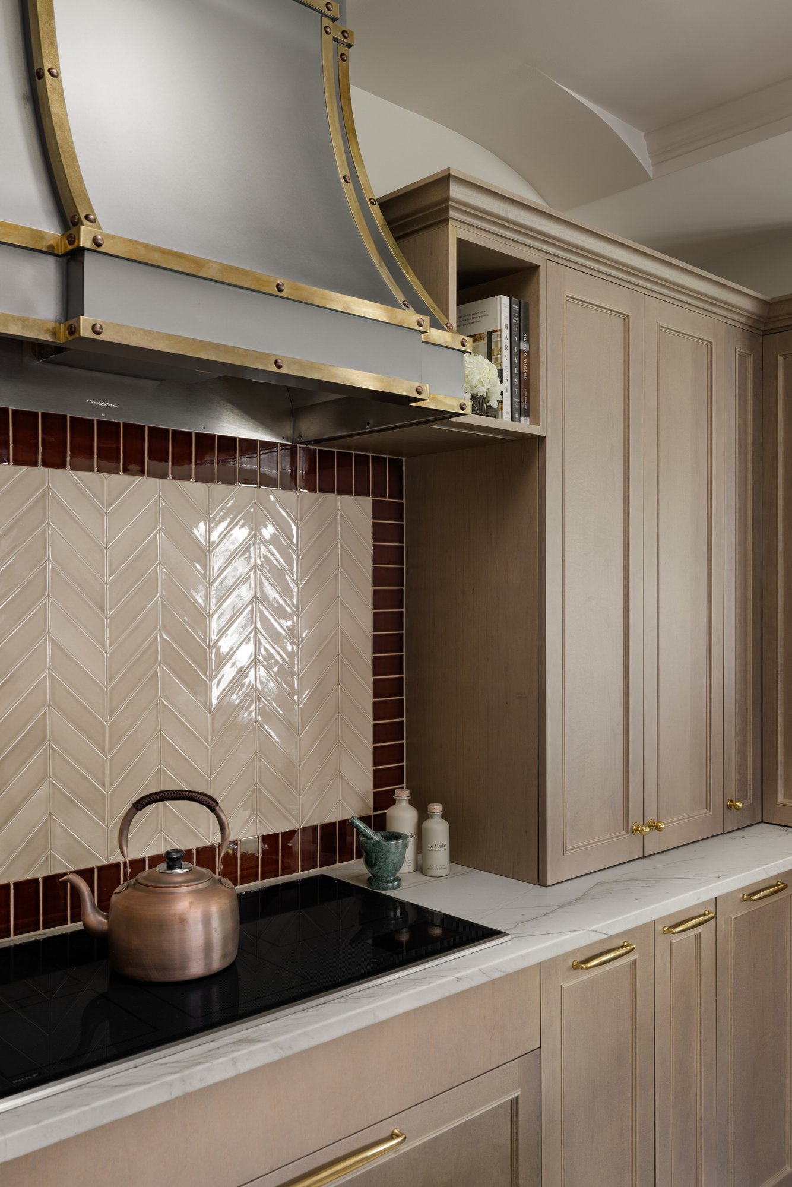
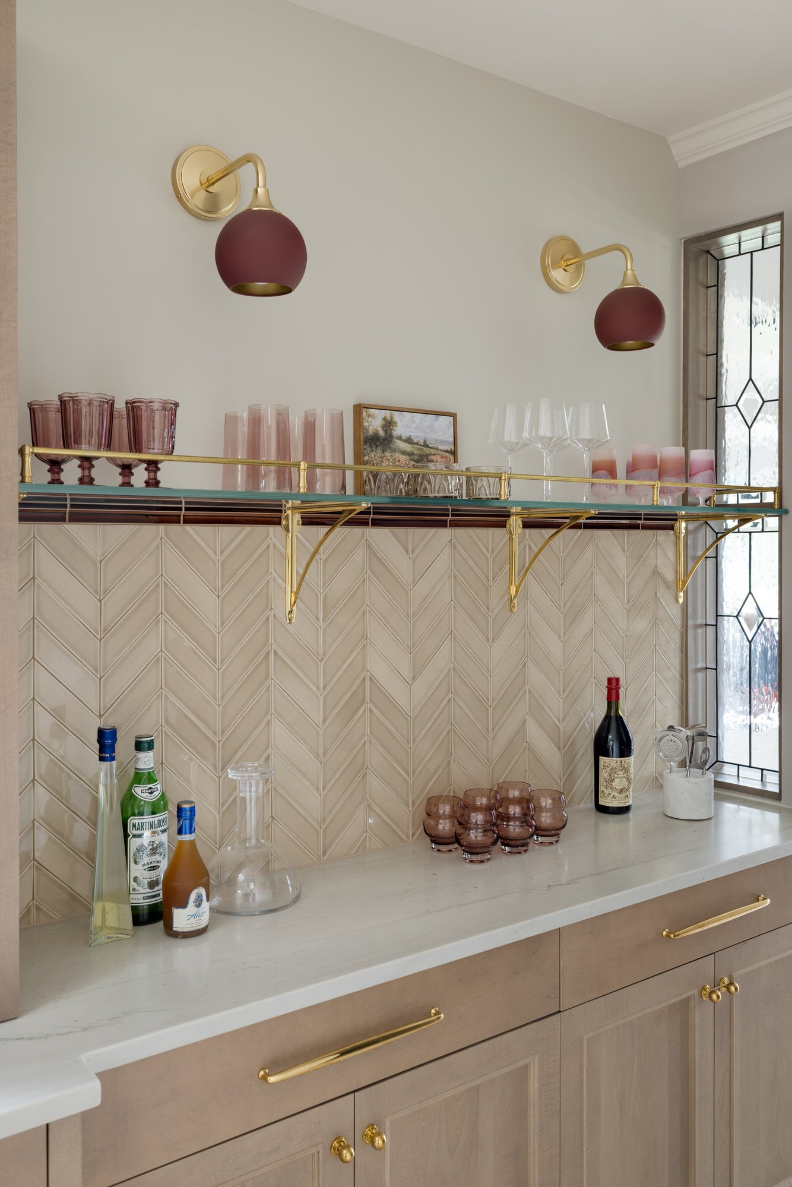
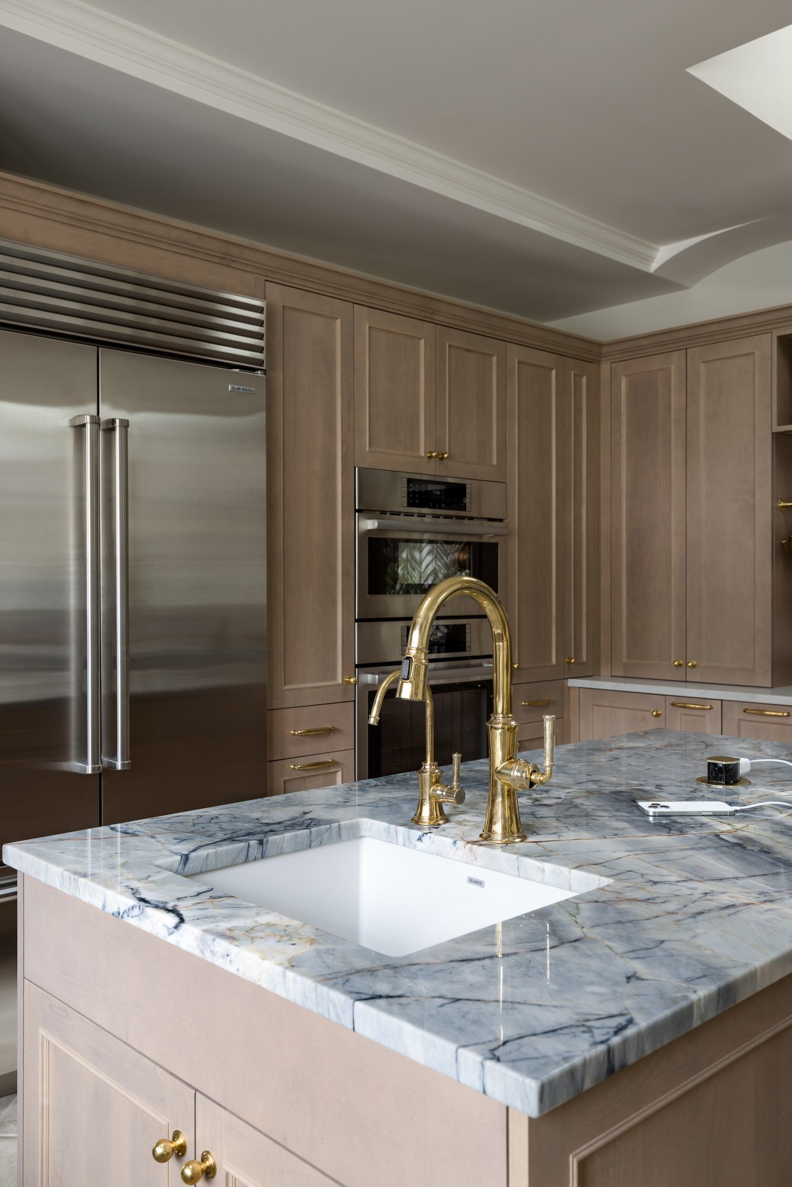
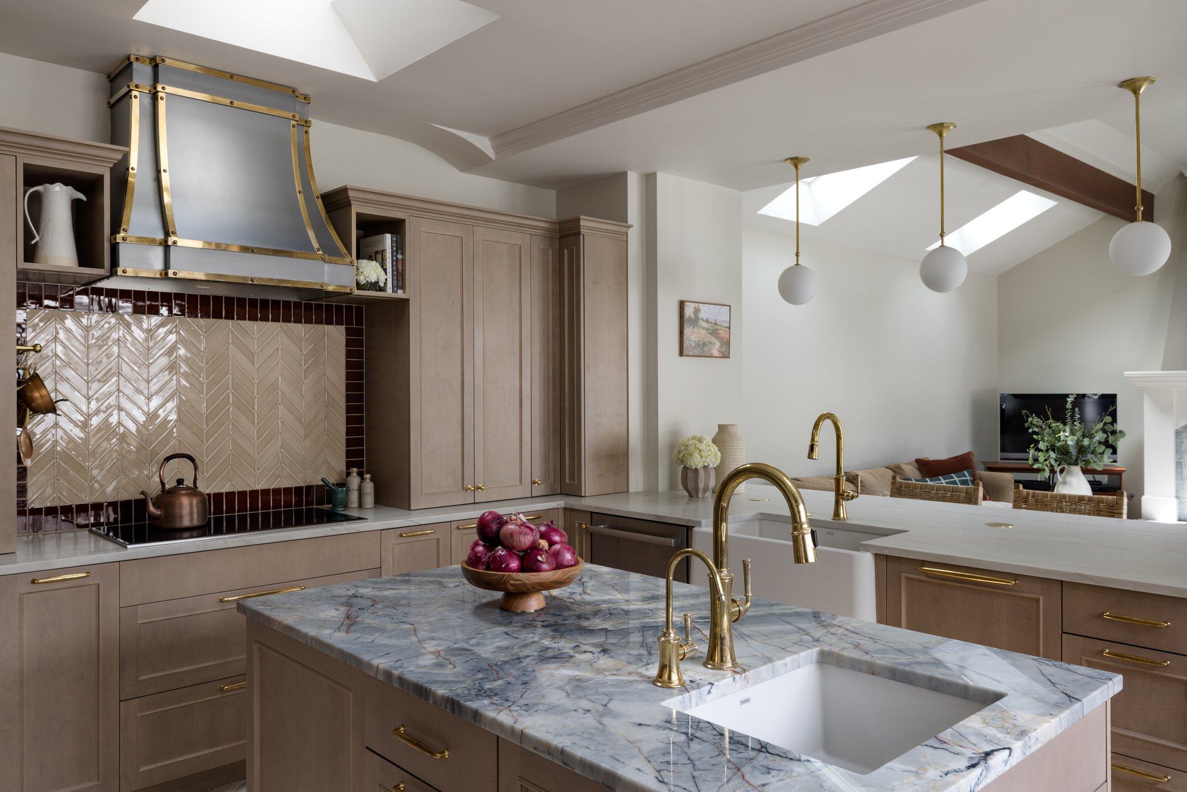
Achieving the finished result required careful coordination of the floor plan, cabinetry, stone, plumbing, electrical capacity, ventilation, insulation, lighting, flooring transitions, appliances, and preserved architectural details. These decisions were resolved during IHR’s Design and Planning Stages so the Build team could work from a complete and coordinated plan.
Behind the finished surfaces, updated electrical service supports the new induction cooktop and appliances, while updated plumbing, recirculation equipment, and a leak-detection system add protection and reliability. These less-visible improvements help the kitchen perform as beautifully as it looks.